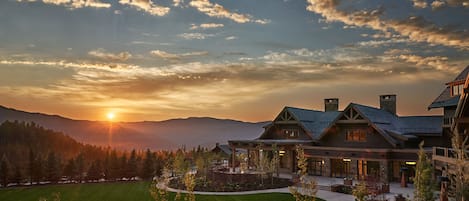
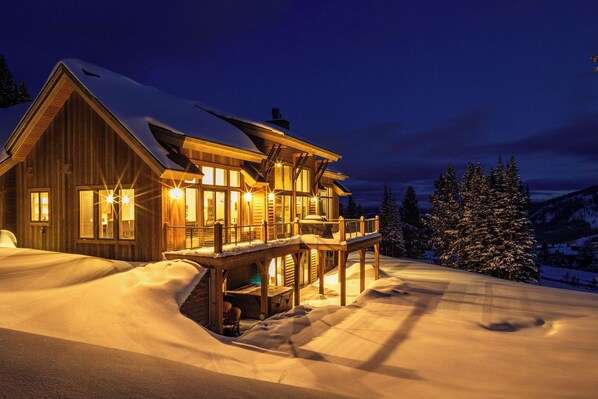
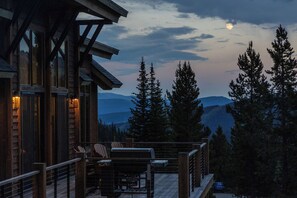
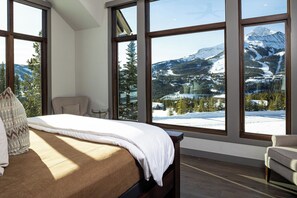
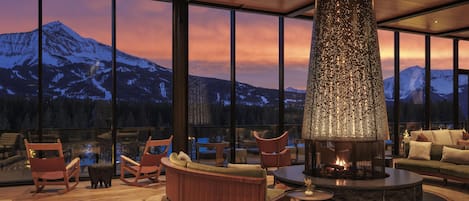
DETAILS: Gracefully perched on a hillside overlooking Big Sky's Mountain Village, Hunt's View offers unobstructed alpine views and ski-in/ski-out access. This 4,000-square-foot home comfortably sleeps up to 17 guests between 5 bedrooms and 2 bonus areas ideally suited for large groups or families. With ample space for leisure both indoors and outdoors, a private deck overlooking Lone Peak and the private hot tub on the lower patio are sure to please.
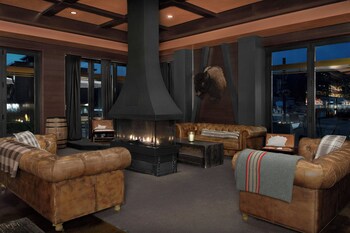
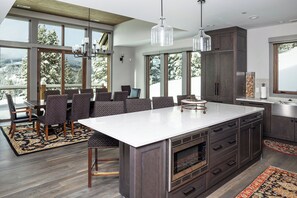
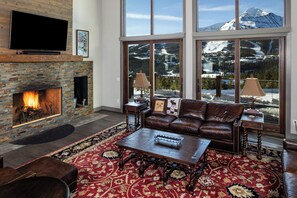
Styled in contemporary mountain décor, this lavish 3-story estate was custom-built to encapsulate exquisite comfort blended with the region's raw natural splendour. Bathed in natural light streaming through floor-to-ceiling windows, the main level exudes an airy and welcoming ambiance. Centred around socialising, the open layout ensures a seamless flow between the living, dining, and kitchen areas with Sonos sound to play throughout. Comfy leather sofas and a wood-burning fireplace in the primary living space invite guests to unwind after a day on the mountain, while the cosy breakfast bar allows for catching up over hot cocoa or a glass of wine in the evenings. The traditional dining area seats 8 with unrivalled views of the breathtaking Montana landscape, turning each meal into a feast for the senses. Epicureans delight in the gourmet kitchen, equipped with high-end Thermador appliances set against elegant granite worktops, with all the comforts of home. A luxurious primary bedroom provides total privacy at night as the only bedroom on this floor. Outdoor enthusiasts will appreciate the dedicated ski room with benches, hooks to hang wet gear, and a dryer.
Four elegantly appointed bedrooms are spaced throughout the lower level, along with a sophisticated living area with a wet bar and a sleeper sofa that grants access to the private hot tub outside with views of towering pines and ski slopes in the distance. Larger families will enjoy the built-in bunk room with two sets of built-in twin over twin bunkbeds and a twin over queen bunkbed. Guests staying for an extended period will love the convenience of 2 stacked washing machine and dryer sets.
The top-floor loft provides quiet seclusion from the group, with its own private living, dining, and sleeping areas—plus a game table and Xbox! Picture windows reveal awe-inspiring views of the snowcapped peaks from here.
With parking for 2 vehicles in the heated garage and additional driveway parking, Hunt's View makes it easy to explore the local area, including hiking at Beehive Basin Trailhead or lift-served biking at the Big Sky base area—less than 5 minutes away. Book today!
*We STRONGLY recommend 4x4/AWD and SNOW TIRES for any personal/rental vehicles to be used in the area.
*Early and late ski-in/ski-out access is condition dependant and may vary throughout your stay.
Reservations between mid-April and October 31, weather and park opening dates permitting, include 1 complimentary Yellowstone Luxury Tours excursion (4% resort tax and park entry fees excluded).
SLEEPING ARRANGEMENTS (sleeps 17):
FIRST FLOOR:
Guest Bedroom: Two Built-in Twin-over-Twin Bunk Beds and a Twin-over-Queen bunk, Private Bathroom with Shower/Tub Combination
Guest Bedroom: King Bed, Private Bathroom with Shower
Guest Bedroom: King Bed, Shared Bathroom with Shower
Guest Bedroom: Queen Bed, Shared Bathroom with Shower
SECOND FLOOR:
Primary Bedroom King Bed, Private Bathroom with Shower
THIRD FLOOR:
Loft/Living Area: Queen Sleeper Sofa, Private Bathroom with Shower