
Entire home
Otis Ave - Modern Farmhouse Retreat w/ Pool, Spa & Luxe Interiors
Photo gallery for Otis Ave - Modern Farmhouse Retreat w/ Pool, Spa & Luxe Interiors
Reviews
1010 out of 10
Exceptional
Entire home
4 bedrooms6 bathrooms450 sq m
Popular amenities
- Pool
- Kitchen
- Washing machine
- Dryer
- Air-conditioning
- Outdoor space
Explore the area
Los Angeles, CA
- Maui Sugar Mill SaloonPlace, Maui Sugar Mill Saloon5 min walk
- El Caballero Country ClubPlace, El Caballero Country Club8 min walk
- Universal Studios HollywoodPlace, Universal Studios Hollywood29 min drive
- Los Angeles, CA (LAX-Los Angeles Intl.)Airport, Los Angeles, CA (LAX-Los Angeles Intl.)44 min drive
Room options
You may also like
Ad

The Godfrey Hotel Hollywood
Hollywood
- Pool
- Pet-friendly
- Free Wi-Fi
- Restaurant
8.6 out of 10, Excellent, 1,896 reviews
8.6
Excellent
1,896 reviews
The price is NZ$386
NZ$386
includes taxes & fees
29 Nov - 30 Nov
Ad

Sheraton Ontario Airport Hotel
Racimo
- Pool
- Spa pool
- Pet-friendly
- Parking included
8.4 out of 10, Very good, 1,000 reviews
8.4
Very good
1,000 reviews
The price is NZ$280
NZ$280
includes taxes & fees
26 Nov - 27 Nov
Ad

Hampton Inn & Suites Ontario
Arena District
- Pool
- Breakfast included
- Pet-friendly
- Parking included
8.6 out of 10, Excellent, 1,001 reviews
8.6
Excellent
1,001 reviews
The price is NZ$208
NZ$208
includes taxes & fees
20 Dec - 21 Dec
Ad

The LINE Hotel LA
Koreatown
- Pool
- Pet-friendly
- Free Wi-Fi
- Restaurant
8.4 out of 10, Very good, 2,468 reviews
8.4
Very good
2,468 reviews
The price is NZ$319
NZ$319
includes taxes & fees
23 Nov - 24 Nov
Ad

STILE Downtown Los Angeles
Downtown Los Angeles
- Pool
- Pet-friendly
- Free Wi-Fi
- Restaurant
8.6 out of 10, Excellent, 1,864 reviews
8.6
Excellent
1,864 reviews
The price is NZ$263
NZ$263
includes taxes & fees
26 Nov - 27 Nov
Ad

Kasa Sunset Los Angeles
Hollywood
- Kitchen
- Pet-friendly
- Free Wi-Fi
- Air-conditioning
9.2 out of 10, Wonderful, 448 reviews
9.2
Wonderful
448 reviews
The price is NZ$229
NZ$229
includes taxes & fees
2 Dec - 3 Dec
Ad

Pacific Palms Resort
City of Industry
- Pool
- Spa
- Pet-friendly
- Parking included
9.0 out of 10, Wonderful, 1,540 reviews
9.0
Wonderful
1,540 reviews
The price is NZ$330
NZ$330
includes taxes & fees
21 Nov - 22 Nov
Ad

Hotel Angeleno
Brentwood
- Pool
- Free Wi-Fi
- Restaurant
- Air-conditioning
8.6 out of 10, Excellent, 2,509 reviews
8.6
Excellent
2,509 reviews
The price is NZ$384
NZ$384
includes taxes & fees
21 Nov - 22 Nov
Ad

DoubleTree by Hilton Ontario Airport
Racimo
- Pool
- Free airport shuttle
- Pet-friendly
- Free Wi-Fi
8.6 out of 10, Excellent, 1,181 reviews
8.6
Excellent
1,181 reviews
The price is NZ$251
NZ$251
includes taxes & fees
20 Dec - 21 Dec
Ad

Venice V Hotel
Venice
- Pet-friendly
- Free Wi-Fi
- Air-conditioning
- Parking available
9.2 out of 10, Wonderful, 856 reviews
9.2
Wonderful
856 reviews
The price is NZ$554
NZ$554
includes taxes & fees
21 Nov - 22 Nov
About the area
Tarzana
At this holiday home you'll be 3.5 km (2.2 mi) from Santa Monica Mountains National Recreation Area and 4 km (2.5 mi) from Candy Cane Lane. Highlights at this holiday home include a kitchen, a private pool and a washing machine. .Home features 5.5 bathrooms, a fireplace and a balcony. In-room dining is easy with a kitchen that comes equipped with a fridge, a microwave and a stovetop. A Smart TV, a coffee/tea maker and a hairdryer are also available. Housekeeping is available on request. .This smoke-free holiday home offers a garden and barbecues. Added amenities include laundry facilities. .Attractions within a 15-minute drive of this Tarzana holiday home include University of California, Los Angeles and Universal Studios Hollywood.
What's nearby
- Maui Sugar Mill Saloon - 5 min walk - 0.5 km
- El Caballero Country Club - 8 min walk - 0.7 km
- Universal Studios Hollywood - 29 min drive - 23.6 km
- Santa Monica Beach - 34 min drive - 31.7 km
- Venice Beach - 37 min drive - 33.6 km
Getting around
- Northridge Station - 11 min drive
- Van Nuys, CA (VNY) - 26 min drive
Restaurants
- Taco Bell - 5 min walk
- Starbucks - 15 min walk
- The Coffee Bean & Tea Leaf - 6 min walk
- Chipotle Mexican Grill - 12 min walk
- The Dizzy Beaver - 5 min walk
About this property
Entire place
You'll have the entire home to yourself and will only share it with other guests in your party.
Otis Ave - Modern Farmhouse Retreat w/ Pool, Spa & Luxe Interiors
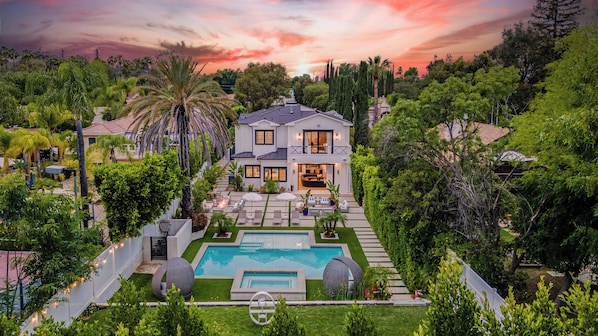
Otis Ave is a newly constructed Modern Farmhouse in Tarzana, just south of Ventura Blvd. The home spans approximately 4,843 square feet on a.33-acre lot, with European Oak flooring, designer lighting, and crisp crown molding throughout. Clerestory windows fill the living room with light, and a pool and spa with a cascading waterfall anchor the backyard.
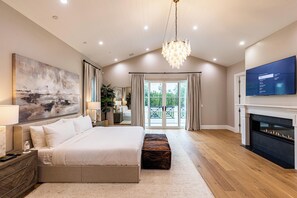
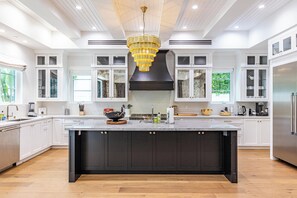
The main living areas center on a stone fireplace, a formal dining area, and a chef's kitchen with a central island, designed for both entertaining and everyday comfort. A family room with a custom bar, a dedicated wine cellar, and pocket sliding doors to the backyard gives guests room to gather or unwind. The upstairs primary suite features vaulted cathedral ceilings, a private balcony, a fireplace, and a spa-style bathroom with a soaking tub and steam shower.
PROPERTY HIGHLIGHTS
Accommodations
4 bedrooms | 5.5 bathrooms
Upstairs primary suite with vaulted cathedral ceilings, a private balcony, a fireplace, and dual walk-in closets
Primary bath with a dual vanity, soaking tub, private water closet, and a large standing glass steam shower
Three additional bedrooms upstairs
Kitchen
Chef's kitchen with stone countertops, a central island with a prep sink, and a farm sink
Thermador appliances and a walk-in pantry
Formal dining area adjoining the kitchen
Family room with a custom built-in bar, linear stone fireplace, and pocket sliding doors that open to the backyard
Outdoor Living
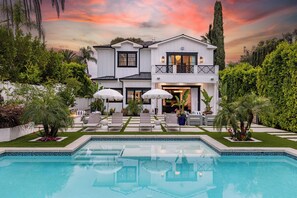
Pool and spa with a cascading waterfall
Covered patio for outdoor dining and lounging
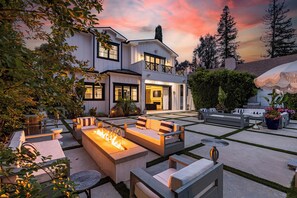
Firepit for evening gatherings
Manicured lawn with room to play and relax
Additional Spaces
Dedicated wine cellar off the family room
Pre-wired smart home system with indoor and outdoor surround sound
Security cameras for added peace of mind
Parking
1-car garage
Driveway parking for 2 additional vehicles
Registration Details
HSR25-002718
GUEST GUIDE
Bedroom Configuration
The home accommodates guests across four bedrooms, including a primary suite with a fireplace, private balcony, dual walk-in closets, and a spa-style bath with a soaking tub and steam shower. Three additional bedrooms upstairs give families and groups room to spread out.
Private Outdoor Space
The backyard is designed for resort-style relaxation, with a pool and spa featuring a waterfall, a covered patio, a firepit, and a manicured lawn. Guests can dine outdoors, gather by the fire in the evening, or spend an afternoon by the water.
Kitchen and Dining Amenities
The kitchen is fully equipped for casual mornings and larger gatherings, with Thermador appliances, stone countertops, a central island with a prep sink, and a walk-in pantry. A formal dining area and the covered patio provide indoor and outdoor places to host dinners, celebrations, or relaxed family meals.
Nearby Dining and Shopping Area
Located just south of Ventura Blvd in Tarzana, the home sits near a stretch of the boulevard lined with restaurants, cafés, and boutiques. Nearby highlights include Hummus Bar & Grill in Tarzana Village Shopping Center, So Sushi, the French dining room at Le Sanglier, and Traktir for Ukrainian cuisine. Westfield Topanga & The Village, an open-air shopping and dining destination, is a short drive away in Woodland Hills.
The main living areas center on a stone fireplace, a formal dining area, and a chef's kitchen with a central island, designed for both entertaining and everyday comfort. A family room with a custom bar, a dedicated wine cellar, and pocket sliding doors to the backyard gives guests room to gather or unwind. The upstairs primary suite features vaulted cathedral ceilings, a private balcony, a fireplace, and a spa-style bathroom with a soaking tub and steam shower.
PROPERTY HIGHLIGHTS
Accommodations
4 bedrooms | 5.5 bathrooms
Upstairs primary suite with vaulted cathedral ceilings, a private balcony, a fireplace, and dual walk-in closets
Primary bath with a dual vanity, soaking tub, private water closet, and a large standing glass steam shower
Three additional bedrooms upstairs
Kitchen
Chef's kitchen with stone countertops, a central island with a prep sink, and a farm sink
Thermador appliances and a walk-in pantry
Formal dining area adjoining the kitchen
Family room with a custom built-in bar, linear stone fireplace, and pocket sliding doors that open to the backyard
Outdoor Living
Pool and spa with a cascading waterfall
Covered patio for outdoor dining and lounging
Firepit for evening gatherings
Manicured lawn with room to play and relax
Additional Spaces
Dedicated wine cellar off the family room
Pre-wired smart home system with indoor and outdoor surround sound
Security cameras for added peace of mind
Parking
1-car garage
Driveway parking for 2 additional vehicles
Registration Details
HSR25-002718
GUEST GUIDE
Bedroom Configuration
The home accommodates guests across four bedrooms, including a primary suite with a fireplace, private balcony, dual walk-in closets, and a spa-style bath with a soaking tub and steam shower. Three additional bedrooms upstairs give families and groups room to spread out.
Private Outdoor Space
The backyard is designed for resort-style relaxation, with a pool and spa featuring a waterfall, a covered patio, a firepit, and a manicured lawn. Guests can dine outdoors, gather by the fire in the evening, or spend an afternoon by the water.
Kitchen and Dining Amenities
The kitchen is fully equipped for casual mornings and larger gatherings, with Thermador appliances, stone countertops, a central island with a prep sink, and a walk-in pantry. A formal dining area and the covered patio provide indoor and outdoor places to host dinners, celebrations, or relaxed family meals.
Nearby Dining and Shopping Area
Located just south of Ventura Blvd in Tarzana, the home sits near a stretch of the boulevard lined with restaurants, cafés, and boutiques. Nearby highlights include Hummus Bar & Grill in Tarzana Village Shopping Center, So Sushi, the French dining room at Le Sanglier, and Traktir for Ukrainian cuisine. Westfield Topanga & The Village, an open-air shopping and dining destination, is a short drive away in Woodland Hills.
Similar properties

Otis Ave
Tarzana
Otis Ave
Tarzana
- Pool
- Kitchen
- Dryer
- Parking included

Rancho Haven
Tarzana
Rancho Haven
Tarzana
- Kitchen
- Dryer
- Parking included
- Restaurant

ENCINO RETREAT, Encino Retreat, Pool, Entire House
Los Angeles
ENCINO RETREAT, Encino Retreat, Pool, Entire House
Los Angeles
- Pool
- Kitchen
- Washing machine
- Dryer

Spacious beautiful house with a swimming pool
Los Angeles
Spacious beautiful house with a swimming pool
Los Angeles
- Pool
- Spa pool
- Kitchen
- Washing machine

Garden Home - Easy access to Tourist Attractions
Los Angeles
Garden Home - Easy access to Tourist Attractions
Los Angeles
- Kitchen
- Washing machine
- Dryer
- Free Wi-Fi
4.8 out of 5, Exceptional, 29 reviews
4.8
Exceptional
29 reviews

Rancho Haven - Valley Hideaway Retreat with Private Yard
Tarzana
Rancho Haven - Valley Hideaway Retreat with Private Yard
Tarzana
- Kitchen
- Washing machine
- Dryer
- Air-conditioning
5.0 out of 5, Exceptional, 1 review
5
Exceptional
1 review
Property amenities
Pool/Spa
- Heated pool
- Private pool
Internet
- Available in the house: WiFi
Parking and transport
- Onsite parking options include a garage
Kitchen
- Coffee/tea maker
- Cookware, dishware, and utensils
- Dishwasher
- Hob
- Kitchen island
- Microwave
- Oven
- Refrigerator
- Toaster
Dining
- Dining table
Bedrooms
- 4 bedrooms
- Bedsheets provided
Bathroom
- 5.5 bathrooms
- Hair dryer
- Shower
- Towels provided
Living spaces
- Dining table
- Fireplace
- Living room
Entertainment
- Smart TV
Outdoor areas
- Balcony
- Barbecue grill
- Garden
Laundry
- Laundry facilities
- Washing machine
Work spaces
- Desk chair
- Office
Comfort
- Air conditioning
- Heating
Pets
- No pets allowed
Suitability/Accessibility
- Smoke-free property
Services and conveniences
- Housekeeping on request
- Iron/ironing board
Things to do
- Heated pool
- Swimming nearby
Safety features
- Carbon monoxide detector (host has indicated there is a carbon monoxide detector on the property)
- Smoke detector (host has indicated there is a smoke detector on the property)
- First aid kit
- Fire extinguisher
General
- Garden
- Housekeeping (on request)
- Unit size: 4,843 square feet
Policies
Check-in
Check-in time starts at 4:00 PM
Check-out
Check-out before 10:00 AM
Special check-in instructions
An adult aged 18 or older must assume all liability for the booking
You will receive an email from the host with check-in and check-out instructions
Information provided by the property may be translated using automated translation tools
Pets
- No pets allowed
Children and extra beds
- Children are welcome.
Events
No events allowed
Smoking
Smoking is not permitted
Important information
You need to know
Extra-person charges may apply and vary depending on property policy
Government-issued photo identification and a credit card, debit card or cash deposit may be required at check-in for incidental charges
Special requests are subject to availability upon check-in and may incur additional charges; special requests cannot be guaranteed
On-site parties or group events are strictly prohibited
Host has indicated that there is a carbon monoxide detector on the property
Host has indicated that there is a smoke detector on the property
Safety features at this property include a fire extinguisher and a first aid kit
This property is managed through our partner, Vrbo. You will receive an email from Vrbo with a link to a Vrbo account, where you can change or cancel your reservation
Charges for extra guests may apply and vary according to property policy.
A cash deposit, credit card or debit card for incidental charges and government-issued photo identification may be required upon check-in.
Special requests are subject to availability at the time of check-in. Special requests can't be guaranteed and may incur additional charges.
A cash deposit, credit card or debit card for incidental charges and government-issued photo identification may be required upon check-in.
Special requests are subject to availability at the time of check-in. Special requests can't be guaranteed and may incur additional charges.
- This property is managed by a professional host. The provision of housing is linked to their trade, business or profession. On-site parties or group events are strictly prohibited. For guests' safety, the property includes a carbon monoxide detector, a fire extinguisher, a smoke detector and a first aid kit in all accommodation.
Property Registration Number HSR25-002718
Property is also known as
2768-271242
Frequently asked questions
Are there any beaches close to Otis Ave - Modern Farmhouse Retreat w/ Pool, Spa & Luxe Interiors?
The closest beach to Otis Ave - Modern Farmhouse Retreat w/ Pool, Spa & Luxe Interiors is Santa Monica Beach (17.1 km).
Does Otis Ave - Modern Farmhouse Retreat w/ Pool, Spa & Luxe Interiors have a pool?
Otis Ave - Modern Farmhouse Retreat w/ Pool, Spa & Luxe Interiors has a heated pool and a pool.
What luxury perks are available at Otis Ave - Modern Farmhouse Retreat w/ Pool, Spa & Luxe Interiors?
This property features a heated pool, as well as a private pool and a fireplace.
Is there a private hot tub at Otis Ave - Modern Farmhouse Retreat w/ Pool, Spa & Luxe Interiors?
No, but there is a private pool.
Is there a free airport shuttle available at Otis Ave - Modern Farmhouse Retreat w/ Pool, Spa & Luxe Interiors?
No, Otis Ave - Modern Farmhouse Retreat w/ Pool, Spa & Luxe Interiors does not offer an airport shuttle service.
What time are check-in & check-out at Otis Ave - Modern Farmhouse Retreat w/ Pool, Spa & Luxe Interiors?
Check-in begins at 4:00 PM. Check-out time is 10:00 AM.
Are pets allowed at Otis Ave - Modern Farmhouse Retreat w/ Pool, Spa & Luxe Interiors?
No, pets are not allowed.
Otis Ave - Modern Farmhouse Retreat w/ Pool, Spa & Luxe Interiors Reviews
More Destinations
- 4 Bedroom Encino Home
- Hidden Gem Los Angeles
- Amestoy Modern
- Spanish villa Encino best south of the boulevard
- Casa Leona
- Endless summer in LA HEATED POOL/HOT TUB/CABANA 3 br/ 2 bath with game room
- Mediterranean LA Loft with Pool
- Cozy 1
- Serano Estate
- Beautiful Tarzana Pool Home + Fast Wifi + Parking
- Gayle Villa
- Cozy Neighborhood Cottage with A/C
- Melvin Modern
- Villa La Reforma
- Luxe 8
- Modern
- Cozy Modern Space with Pool