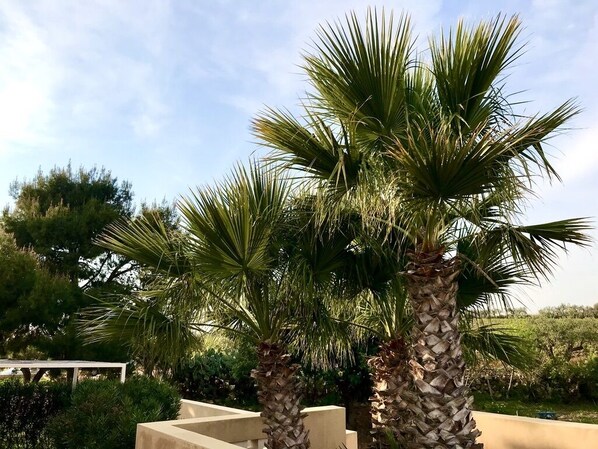
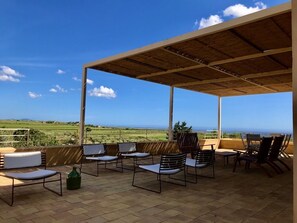
The palm tree, another ornamental plant that has characterised the Sicilian landscape for centuries, welcomes guests who choose to stay at this house. Access to the Casa della Palma is via a wide, panoramic veranda covered with reeds, facing southeast and elevated above the surrounding ground level; It is bordered on the north side by a courtyard below, from which the majestic crown of the palm tree—which inspired the name of this house—rises majestically.
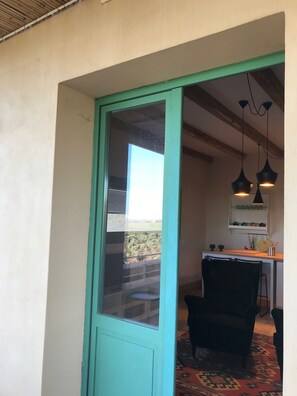
The house is arranged on a single level; from the covered veranda, you are welcomed into the living area; a rectangular south-facing window, framing the wide and deep panorama visible beyond, effectively becomes the frame of the natural landscape it creates, where the “painting” is represented by the countryside, the valley, and the sea that forms the backdrop. The living room is equipped with all modern conveniences; the furnishings are characterised by simplicity, understated elegance, and minimalism; it also features an efficient cooking corner with a wooden base, equipped with all necessary appliances and accessories.
In the centre of the room, two colourful bergère armchairs allow you to enjoy wonderful moments of complete relaxation.
Adjacent to the living room is the reed-covered veranda, where you can truly experience the essence of Sicily at its deepest. Here, guests can let their gaze wander across a horizon that, stretching from the northeast to the southeast, encompasses the entire countryside and surrounding nature, with the horizon bounded by the hills of Caltabellotta and Sciacca on one side and the Capparina promontory—covered in olive trees—which slopes down to meet the sea. In this welcoming space, guests can freely plan their dining experiences and also enjoy the cool evenings that Sicily’s temperate climate offers.
The house features two bedrooms.
The first bedroom, through two large, bright windows, faces east towards the veranda described earlier—where the palm tree’s canopy stands—and north towards the countryside and the surrounding orchard. Its soft colours reflect those of the surrounding natural elements and harmonise well with the simplicity of its furnishings. You descend into it via a small masonry staircase, and overall, it conveys a special sense of inner intimacy to guests. It features a private en suite bathroom. The furnishings include a double bed, a walk-in closet, and a chest of drawers. The large French door can be closed with blackout curtains to ensure maximum comfort for guests who prefer to sleep in the dark.
From the living area, a small hallway leads to the second bedroom; this room was designed using a unique architectural solution that allowed it to be built above the first bedroom with the help of a load-bearing iron structure and wooden walls. Through the entrance door, a small masonry staircase leads to the upper level, where there are two single beds that can be converted into a double bed; a large north-facing window offers views of the countryside and the surrounding orchard. The room also features a chest of drawers and has its own private bathroom. Special blinds, made of completely blackout material, ensure maximum comfort for guests who prefer to sleep in the dark.
The house is fully air-conditioned, and Wi-Fi is always active and accessible throughout all indoor and outdoor areas.