
Entire home
Luxury Ski Home in Park City 30+Day Hot Tub at Chatham Hills Retreat
Photo gallery for Luxury Ski Home in Park City 30+Day Hot Tub at Chatham Hills Retreat
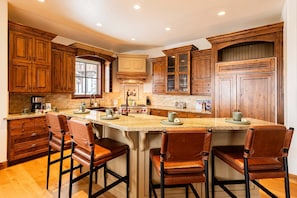
Entire home
4 bedrooms5 bathrooms495 sq m
Popular amenities
- Spa pool
- Kitchen
- Washing machine
- Dryer
- Free Wi-Fi
- Air-conditioning
Explore the area

Park City, UT
- Prospector SquarePlace, Prospector Square8 min walk
- George S. & Dolores Doré Eccles Center for the Performing ArtsPlace, George S. & Dolores Doré Eccles Center for the Performing Arts15 min walk
- City ParkPlace, City Park5 min drive
- Salt Lake City, UT (SLC-Salt Lake City Intl.)Airport, Salt Lake City, UT (SLC-Salt Lake City Intl.)45 min drive
Room options
You may also like
Ad
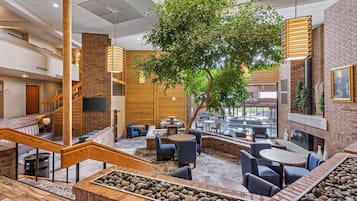
Best Western Plus Landmark Inn
Kimball Junction
- Pool
- Spa pool
- Breakfast included
- Pet-friendly
9.4 out of 10, Exceptional, 1,387 reviews
9.4
Exceptional
1,387 reviews
The price is NZ$285
NZ$285
includes taxes & fees
14 Nov - 15 Nov
Ad

Grand Hyatt Deer Valley
Deer Valley
- Pool
- Spa pool
- Spa
- Pet-friendly
9.2 out of 10, Wonderful, 189 reviews
9.2
Wonderful
189 reviews
The price is NZ$637
NZ$637
includes taxes & fees
15 Nov - 16 Nov
Ad

The St. Regis Deer Valley
Deer Valley
- Pool
- Spa pool
- Spa
- Pet-friendly
9.2 out of 10, Wonderful, 260 reviews
9.2
Wonderful
260 reviews
The price is NZ$1,164
NZ$1,164
includes taxes & fees
26 Nov - 27 Nov
Ad

Hotel Thaynes, Park City, a Tribute Portfolio Hotel
North Park City
- Pool
- Spa pool
- Pet-friendly
- Parking included
9.4 out of 10, Exceptional, 91 reviews
9.4
Exceptional
91 reviews
The price is NZ$410
NZ$410
includes taxes & fees
19 Nov - 20 Nov
Ad

Marriott's MountainSide at Park City
North Park City
- Pool
- Spa pool
- Washing machine
- Dryer
9.0 out of 10, Wonderful, 605 reviews
9.0
Wonderful
605 reviews
The price is NZ$348
NZ$348
includes taxes & fees
15 Nov - 16 Nov
Ad

Hyatt Centric Park City
Canyons Village at Park City
- Pool
- Pet-friendly
- Free Wi-Fi
- Restaurant
9.0 out of 10, Wonderful, 601 reviews
9.0
Wonderful
601 reviews
The price is NZ$563
NZ$563
includes taxes & fees
15 Nov - 16 Nov
Ad

Pioche Village Park City
Deer Valley
- Spa pool
- Kitchen
- Pet-friendly
- Parking included
9.0 out of 10, Wonderful, 532 reviews
9.0
Wonderful
532 reviews
The price is NZ$357
NZ$357
includes taxes & fees
14 Nov - 15 Nov
Ad

Marriott's Summit Watch
Downtown Park City
- Pool
- Spa pool
- Free Wi-Fi
- Air-conditioning
9.0 out of 10, Wonderful, 1,049 reviews
9.0
Wonderful
1,049 reviews
The price is NZ$297
NZ$297
includes taxes & fees
18 Nov - 19 Nov
Ad

Goldener Hirsch, Auberge Collection
Deer Valley
- Pool
- Spa pool
- Spa
- Pet-friendly
9.4 out of 10, Exceptional, 85 reviews
9.4
Exceptional
85 reviews
The price is NZ$1,194
NZ$1,194
includes taxes & fees
29 Nov - 30 Nov
Ad

The Lodge at Blue Sky, Auberge Collection
Park City
- Pool
- Spa pool
- Spa
- Pet-friendly
10.0 out of 10, Exceptional, 19 reviews
10
Exceptional
19 reviews
The price is NZ$3,568
NZ$3,568
includes taxes & fees
7 Dec - 8 Dec
About the area
Park City
At this holiday home you'll be 3 km (1.8 mi) from Deer Valley Resort and 3.3 km (2 mi) from Park City Mountain Resort. Highlights at this holiday home include a kitchen, a washing machine and free WiFi. .Home features 5 bathrooms, a fireplace and a patio. In-room dining is easy with a kitchen that comes equipped with a fridge, a microwave and a stovetop. A Smart TV, a coffee/tea maker and a hairdryer are also available. .This smoke-free holiday home offers a games room and barbecues. Other amenities include a hot tub and laundry facilities. .Attractions within a 30-minute drive of this North Park City holiday home include Main Street and Homestead Crater.
What's nearby
- Prospector Square - 8 min walk - 0.7 km
- Silver Mountain Sports Club and Spa - 11 min walk - 1.0 km
- George S. & Dolores Doré Eccles Center for the Performing Arts - 15 min walk - 1.3 km
- City Park - 5 min drive - 4.0 km
- Olympic Welcome Plaza - 6 min drive - 3.7 km
Getting around
- Salt Lake City International Airport (SLC) - 44 min drive
Restaurants
- Boneyard Saloon & Wine Dive - 4 min drive
- The Pretzel Closet - 6 min drive
- Mumbai House - 6 min drive
- Alberto's Mexican Restaurant - 20 min walk
- Burger King - 5 min drive
About this property
Entire place
You'll have the entire home to yourself and will only share it with other guests in your party.
Luxury Ski Home in Park City 30+Day Hot Tub at Chatham Hills Retreat
Park City Chatham Hills Retreat (LT)
5 Bedrooms · 4 Full Baths · 2 Half Baths · Sleeps 14 · 30 Night Minimum
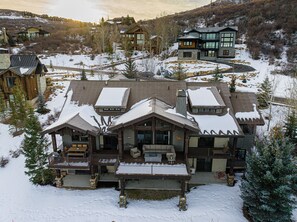
Welcome to Park City Chatham Hills Retreat, a luxurious mountain-contemporary estate designed for elevated extended stays in the heart of Park City's charming Prospector area. Offering over 5,300 square feet of thoughtfully designed living space, this stunning retreat combines upscale comfort, breathtaking mountain views, and spacious gathering areas ideal for families, groups, and long-term mountain escapes.
Perfectly positioned near Historic Main Street, Deer Valley Resort, Park City Mountain, and the Union Pacific Rail Trail, this home provides easy access to skiing, hiking, biking, dining, shopping, and year-round adventure while maintaining a peaceful residential setting.
The Space
Living Areas:
Main Living Room:
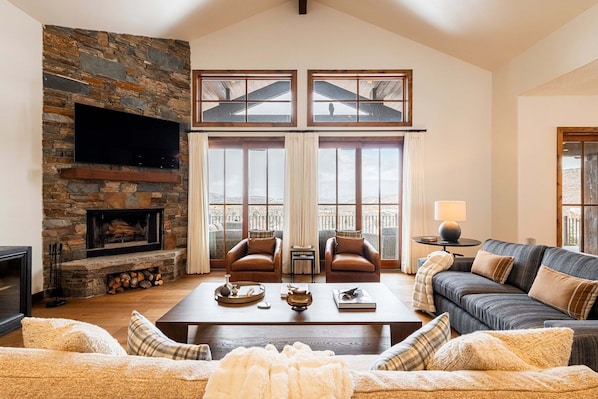
The expansive main-level living room features vaulted ceilings, oversized windows, new flooring, and stunning panoramic mountain views that flood the home with natural light.
Relax beside the wood-burning fireplace on plush sectional seating and leather chairs while enjoying the warm mountain-contemporary design and Smart TV entertainment. Sliding doors provide direct access to the covered outdoor deck and surrounding mountain scenery.
Lower Level Family Room:
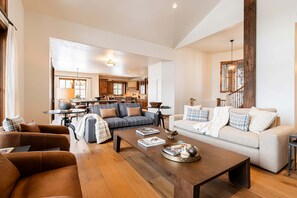
The lower-level family room creates an additional entertainment and gathering space complete with luxury furnishings, a large sectional sofa, cosy gas fireplace, Smart TV, wet bar with mini fridge, and game table for cards or poker nights.
Sliding doors open directly to the covered lower-level patio with additional mountain views and outdoor access.
Theatre Room:
Located just off the family room, the private theatre room features plush sofas and immersive sound for film nights and streaming entertainment on the big screen.
Kitchen & Dining
Kitchen:
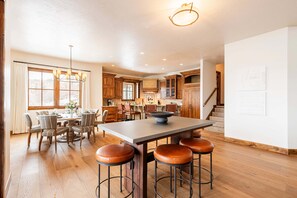
The chef's kitchen is beautifully appointed with stone worktops, a spacious centre island, premium Wolf gas range, SubZero refrigerator/freezer with ice maker, and stainless steel appliances throughout.
Bar seating for four creates a casual gathering space perfect for breakfast, coffee, or entertaining while cooking.
Dining Area:
The bright and welcoming dining area offers a round dining table seating six plus an additional high-top table seating six more guests comfortably.
Large windows and sliding doors frame sweeping mountain views while connecting seamlessly to the outdoor deck, fire table, BBQ area, and patio seating.
Outdoor Living:
A covered deck spans the full width of the home on the main level, offering comfortable lounge seating, outdoor dining, gas BBQ grill, and a cosy fire table surrounded by panoramic mountain scenery.
The lower-level covered patio provides additional outdoor space to relax and take in the peaceful mountain surroundings.
Relax in the private hot tub while enjoying breathtaking mountain views after a day on the slopes, trails, or exploring Park City.
Bedrooms & Bathrooms
Primary Suite 1 (Main Level):
California king bed, gas fireplace, Smart TV, private covered deck access, walk-in closet, and spa-style en suite bathroom with jetted tub, dual sinks, and oversized glass shower with multiple showerheads
Primary Suite 2 (Main Level):
King bed with private en suite bathroom featuring granite vanity and spacious tile and stone shower
Primary Suite 3 (Lower Level):
King bed with private en suite bathroom and direct patio access
Bedroom 4 (Lower Level):
Queen bed with nearby shared full bathroom access
Bedroom 5 Bunk Room (Lower Level):
Twin over twin bunk bed plus two full over full bunk beds with nearby shared full bathroom access
Additional Bathrooms:
Two convenient half bathrooms located on the main and lower levels
Additional Amenities:
Private Hot Tub: Yes
Internet: Free high speed WiFi
Parking: 2 car garage plus driveway parking for 2 additional vehicles
Air Conditioning: Central A/C on top level, mini splits on bottom level
Heating: Central heating
Laundry: Full size washing machine and dryer located on main level
Security Cameras: No
Pets: Not allowed
Additional Features: Theatre room, wet bar, game table, multiple fireplaces, panoramic mountain views, covered outdoor living spaces, Wolf and SubZero appliances
Location
Located in Park City's Prospector area, this home offers convenient access to skiing, Main Street, hiking trails, dining, shopping, and year-round recreation.
Distances:
Park City Mountain Resort Approx. 2.8 miles
Deer Valley Resort Approx. 4.2 miles
Canyons Village Approx. 5.7 miles
Historic Main Street Approx. 3.0 miles
Fresh Market Grocery Store Approx. 2.4 miles
Liquor Store Approx. 2.4 miles
Salt Lake City International Airport Approx. 38 miles
This property requires a 30-night minimum stay
Please note: discounts are offered for reservations more than 60 days. No parties or events are permitted.
Similar properties

Central Park City Condo
North Park City
Central Park City Condo
North Park City
- Pool
- Spa pool
- Air-conditioning
- Parking available
1.5 out of 5, 2 reviews
1.5
2 reviews
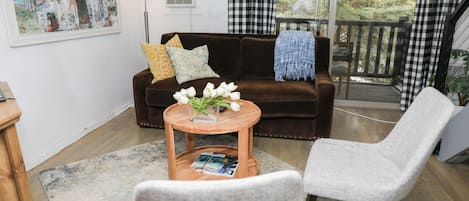
Loft Condo w/ Hot Tub, Balcony & Free Ski Bus
North Park City
Loft Condo w/ Hot Tub, Balcony & Free Ski Bus
North Park City
- Pool
- Spa pool
- Kitchen
- Washing machine
4.8 out of 5, Exceptional, 29 reviews
4.8
Exceptional
29 reviews
The price is NZ$458
NZ$458
includes taxes & fees
15 Nov - 16 Nov
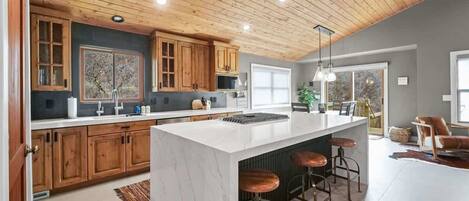
Spacious Park City Retreat with Private Hot Tub
North Park City
Spacious Park City Retreat with Private Hot Tub
North Park City
- Spa pool
- Kitchen
- Washing machine
- Dryer
3.0 out of 5, 1 review
3.0
1 review

Moose Mgmt 805 | Quiet End, Hot Tub, 24-Hr Desk, Free Ski Bus, Walk to Dining
North Park City
Moose Mgmt 805 | Quiet End, Hot Tub, 24-Hr Desk, Free Ski Bus, Walk to Dining
North Park City
- Pool
- Spa pool
- Kitchen
- Free Wi-Fi
4.3 out of 5, Excellent, 7 reviews
4.3
Excellent
7 reviews
The price is NZ$734
NZ$734
includes taxes & fees
6 Dec - 7 Dec

1-bedroom/B Resort On Free Shuttle to Ski IN/Out Historic Main Pool Hottub Trail
North Park City
1-bedroom/B Resort On Free Shuttle to Ski IN/Out Historic Main Pool Hottub Trail
North Park City
- Kitchen
- Washing machine
- Dryer
- Pet-friendly

Chic Park City Studio Ideal for Adventurers
North Park City
Chic Park City Studio Ideal for Adventurers
North Park City
- Pool
- Spa pool
- Kitchen
- Free Wi-Fi
5.0 out of 5, Exceptional, 2 reviews
5
Exceptional
2 reviews
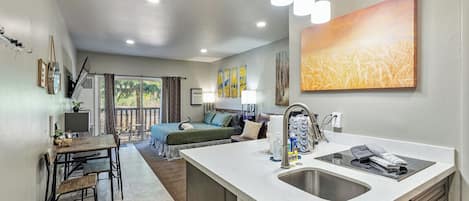
Relaxing end unit getaway in the heart of park city
North Park City
Relaxing end unit getaway in the heart of park city
North Park City
- Pool
- Spa pool
- Kitchen
- Free Wi-Fi
5.0 out of 5, Exceptional, 6 reviews
5
Exceptional
6 reviews
The price is NZ$310
NZ$310
includes taxes & fees
15 Nov - 16 Nov

Moose Mgmt 817 | Updated, Hot Tub, 24-Hr Desk, Free Ski Bus, Walk to Dining
North Park City
Moose Mgmt 817 | Updated, Hot Tub, 24-Hr Desk, Free Ski Bus, Walk to Dining
North Park City
- Pool
- Spa pool
- Free Wi-Fi
- Air-conditioning
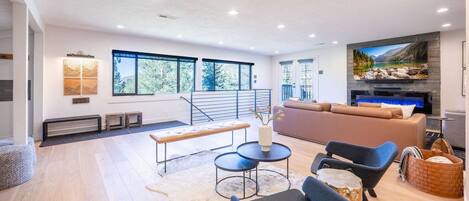
Prospector 836
North Park City
Prospector 836
North Park City
- Pool
- Spa pool
- Kitchen
- Washing machine
4.9 out of 5, Exceptional, 36 reviews
4.9
Exceptional
36 reviews
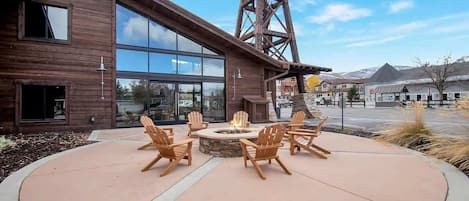
Charming Park City Loft and View at Prospector
North Park City
Charming Park City Loft and View at Prospector
North Park City
- Pool
- Spa pool
- Kitchen
- Washing machine
5.0 out of 5, Exceptional, 1 review
5
Exceptional
1 review
Property amenities
Pool/Spa
- Hot tub
Internet
- Available in the house: Free WiFi
Parking and transport
- Onsite parking options include a garage
Kitchen
- Coffee/tea maker
- Cookware, dishware, and utensils
- Dishwasher
- Hob
- Ice maker
- Kitchen island
- Microwave
- Oven
- Refrigerator
Dining
- Dining table
Bedrooms
- 4 bedrooms
- Bedsheets provided
Bathroom
- 5 bathrooms
- Hair dryer
- Shower
- Towels provided
Living spaces
- Dining table
- Fireplace
Entertainment
- Smart TV
Outdoor areas
- Barbecue grill
- Outdoor furniture
- Patio
Laundry
- Laundry facilities
- Washing machine
Comfort
- Air conditioning
- Heating
Pets
- No pets allowed
Suitability/Accessibility
- Smoke-free property
Location highlights
- In the mountains
Things to do
- Arcade/game room
- Cycling nearby
- Hiking/biking trails nearby
Safety features
- Carbon monoxide detector (host has indicated there is a carbon monoxide detector on the property)
- Smoke detector (host has indicated there is a smoke detector on the property)
- Fire extinguisher
General
- Unit size: 5,330 square feet
Policies
Check-in
Check-in time starts at 4:00 PM
Contactless check-in and check-out are available
Minimum check-in age - 25
Check-out
Check-out before 10:00 AM
Special check-in instructions
You will receive an email from the host with check-in and check-out instructions
Information provided by the property may be translated using automated translation tools
Pets
- No pets allowed
Children and extra beds
- Children are welcome.
Events
No events allowed
Smoking
Smoking is not permitted
Important information
You need to know
Extra-person charges may apply and vary depending on property policy
Government-issued photo identification and a credit card, debit card or cash deposit may be required at check-in for incidental charges
Special requests are subject to availability upon check-in and may incur additional charges; special requests cannot be guaranteed
On-site parties or group events are strictly prohibited
Long-term renters welcome
Host has indicated that there is a carbon monoxide detector on the property
Host has indicated that there is a smoke detector on the property
Safety features at this property include a fire extinguisher
This property has outdoor spaces, such as balconies, patios and terraces, which may not be suitable for children; if you have any concerns, we recommend contacting the property prior to your arrival to confirm that they can accommodate you in a suitable room
This property is managed through our partner, Vrbo. You will receive an email from Vrbo with a link to a Vrbo account, where you can change or cancel your reservation
Charges for extra guests may apply and vary according to property policy.
A cash deposit, credit card or debit card for incidental charges and government-issued photo identification may be required upon check-in.
Special requests are subject to availability at the time of check-in. Special requests can't be guaranteed and may incur additional charges.
A cash deposit, credit card or debit card for incidental charges and government-issued photo identification may be required upon check-in.
Special requests are subject to availability at the time of check-in. Special requests can't be guaranteed and may incur additional charges.
- This property is managed by a professional host. The provision of housing is linked to their trade, business or profession. This property has outdoor spaces, such as balconies, patios and terraces, which may not be suitable for children. If you have any concerns, we recommend contacting the property prior to your arrival to confirm that they can accommodate you in a suitable room. On-site parties or group events are strictly prohibited. Long-term renters welcome. For guests' safety, the property includes a carbon monoxide detector, a fire extinguisher and a smoke detector in all accommodation.
Property is also known as
877006
Frequently asked questions
Does Luxury Ski Home in Park City 30+Day Hot Tub at Chatham Hills Retreat have a pool?
No, this holiday home doesn't have a pool.
What makes Luxury Ski Home in Park City 30+Day Hot Tub at Chatham Hills Retreat a romantic place to stay?
1 hot tub, fireplaces, and private patios all help set the scene for a sizzling getaway at Luxury Ski Home in Park City 30+Day Hot Tub at Chatham Hills Retreat.
Is there a private hot tub at Luxury Ski Home in Park City 30+Day Hot Tub at Chatham Hills Retreat?
Yep, there is a hot tub.
Is there a free airport shuttle available at Luxury Ski Home in Park City 30+Day Hot Tub at Chatham Hills Retreat?
No, Luxury Ski Home in Park City 30+Day Hot Tub at Chatham Hills Retreat does not offer an airport shuttle service.
What time are check-in & check-out at Luxury Ski Home in Park City 30+Day Hot Tub at Chatham Hills Retreat?
Check-in begins at 4:00 PM. Check-out time is 10:00 AM.
Are pets allowed at Luxury Ski Home in Park City 30+Day Hot Tub at Chatham Hills Retreat?
No, pets are not allowed.