A boutique farm stay designed for slow weekends, long lunches and time together.
The Morrison sits on the edge of Portland, offering sweeping escarpment views, complete privacy, and space to truly switch off.
Set on 6.5 acres of complete seclusion, the property overlooks expansive mountain and escarpment views, surrounded by native wildlife friendly farm animals and open skies.
Designed for weekend adventures or midweek escapes, it’s the kind of place where families and friends come together for long lunches, fireside evenings, outdoor exploring, and uninterrupted time away from the city.
Days at the farm are slow, spacious and entirely your own.
Start the morning with coffee on the deck as the mist lifts over the escarpment. Afternoons are spent outdoors exploring the property, walking through nearby bushland, or simply watching kids and dogs run freely across the lawns.
Open the bifold doors and settle into long lunches that stretch into the afternoon. Lay out a picnic, play outdoor games, or try your luck catching yabbies in the dam.
As the sun sets, gather around the firepit, pour a drink, and watch the valley quieten as the stars come out. It’s not about doing more… it’s about being present and enjoying what’s around you.
Kitchen
The kitchen is made for big cook-ups with friends and family. At its heart is a Falcon range with a five-burner induction cooktop, grill and two ovens, alongside a generous fridge/freezer, a separate second oven and everything you need for shared meals and long-table dining. Basic condiments, baking supplies, tea, coffee and replenished milks are all provided. If you’d rather take it easy, we can organise local, seasonal catering from nearby favourite Portland Larder, from charcuterie boards to ready-made meals.
Bedroom 1 (Master Bedroom)
A calm, light-filled retreat with a queen bed, a large hanging wardrobe and a chest of drawers. Wake slowly, open the curtains to the escarpment views, and enjoy the quiet.
Ensuite
Attached to the master bedroom, the ensuite is built around a freestanding bath made for long soaks after a day outdoors. Light it by chandelier or candlelight, and help yourself to the bath salts and bath bombs provided. There’s also a toilet and hand basin.
Bedroom 2
With a queen and a single bed, this room is ideal for families or friends sharing. It also has a small television and plenty of wardrobe space for hanging and storing clothes.
Bedroom 3
Also set up with a queen and a single bed, plus a chest of drawers, this room works well for kids, couples or a mix of both. Together, the three bedrooms let the whole group stay under the one roof.
Main Bathroom
Shared by Bedrooms 2 and 3, the main bathroom has a spacious shower, toilet and hand basin. It’s clean, bright and practical for busy mornings with a full house.
Dining Area
The large dining table sits at the heart of the open-plan living space, made for long lunches, slow dinners and evenings of board games. Slide open the bifold doors and the whole room opens up to sweeping views of the ranges, with no neighbours in sight.
Living Room
An L-shaped couch and a three-seater gather around a glass-fronted wood heater, making this the natural meeting place on cool mountain nights. A smart TV, high quality soundbar and subwoofer round it out, and there’s room for the whole group to spread out, with space for the two floor mattresses if you’re bringing extra guests.
Reading Nook
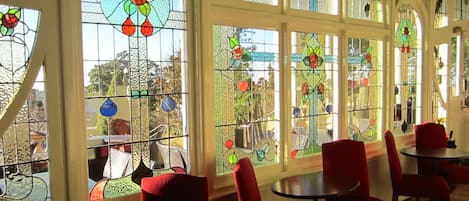
A quiet corner to curl up with a book, a coffee or nothing at all. Two couches and a reading chair sit beneath windows looking out over the mountains, the horses and the setting sun. Add a well-stocked bookshelf and a whisky decanter, and it’s the perfect spot for an afternoon pause while the rest of the house carries on around you.
Front Veranda
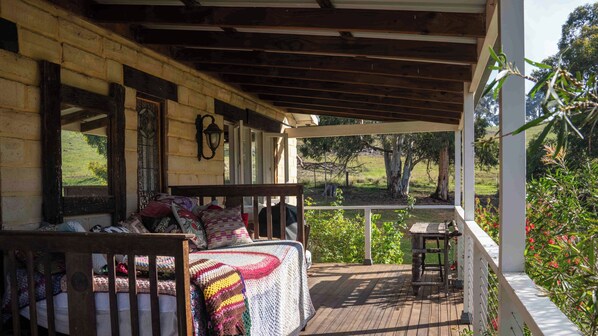
Directly in front of the house, the front veranda looks out across the incredible escapement as the sun rises. It’s the best seat in the house for morning coffee as the mist lifts and the birdlife arrives at the feeder. An undercover dining table and lounge setting, both with infrared heaters overhead, make it just as inviting on cooler days.
Side Veranda
West-facing and overlooking the mountains, the side deck is the place to wind down as the sun sets, often with horses running across the paddocks above. It’s set up with a raised daybed, two couches and a BBQ.
Laundry
A practical laundry with a washing machine, dryer, sink, iron, ironing board and cleaning equipment.
What’s Provided
For families: a porta cot and children’s toys (in the Bedroom 2 wardrobe) and a high chair (in the laundry)
For larger groups: a spare queen and single mattress, stored in the master bedroom wardrobe, for use in any bedroom or the living room
On the front veranda: lawn games, a picnic box with supplies, yabby nets, Akubra hats, bird feed and bins
On the side veranda: a box with all the BBQ equipment you’ll need