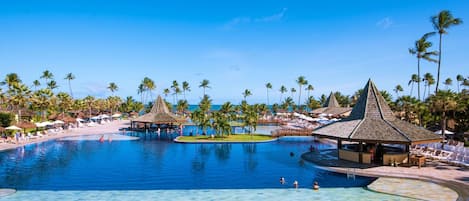
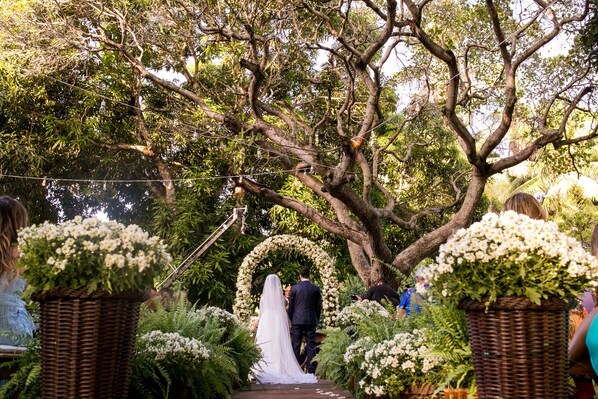
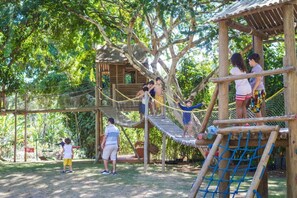
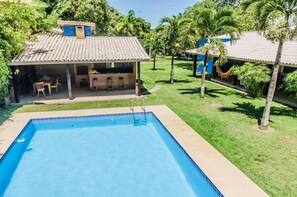
House with approximately 280 m² and a balcony that runs the entire length of the house, providing a leisure area; living area with three distinct spaces—a living room with a home theater, a living room with a sitting area, and a dining room — five master suites, one single bedroom, and one guest bathroom, providing accommodations for 23 people. All bedrooms feature air conditioning and panoramic, interactive views, integrated with a communal living area. It features a laundry area with a washing machine, wash tub, sink, and utility counter; two kitchens—the main kitchen with a dishwasher and a secondary kitchen in the pool bar—both equipped with a refrigerator, microwave, freezer, stove (industrial-grade in the secondary kitchen), and other appliances. The outdoor area also includes a playground with a zip line, a treehouse, a trampoline, and other children’s equipment. A hammock area. A pool with a slide and shower. The gourmet area features a barbecue grill, a fully equipped auxiliary kitchen, men’s and women’s restrooms, soccer and volleyball fields, a target shooting and archery range, and a large camping area with power outlets for tents, as well as several fruit trees. Also located outdoors are the caretaker’s house and kennel, as well as a service center for events. Parking for approximately 200 vehicles (<br>) and a beautiful landscaped green area for events.