Entire home

8BR Water View - Huge Gameroom - Hot Tub 6 acres

Photo gallery for 8BR Water View - Huge Gameroom - Hot Tub 6 acres

Living area
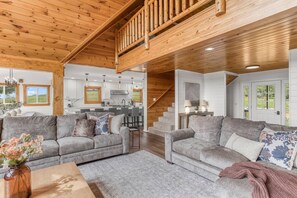
A spacious living area with two grey sofas, a coffee table, and a staircase leading to an upper level.
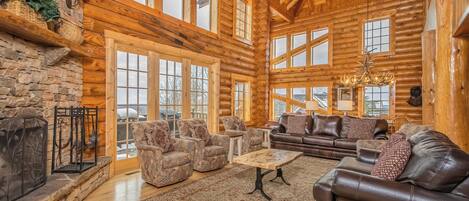
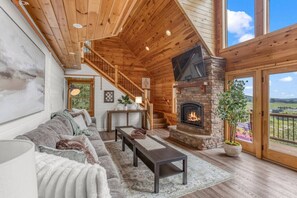
A spacious living room with a stone fireplace, wooden ceiling, and a large window offering a view of the countryside.
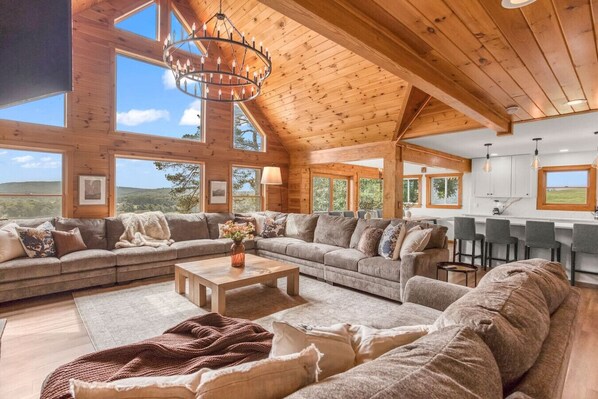
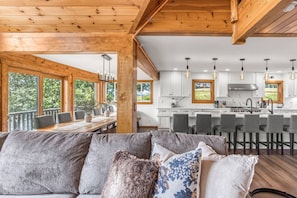
A spacious living area with a wooden ceiling, a dining table, and a sofa with decorative pillows.
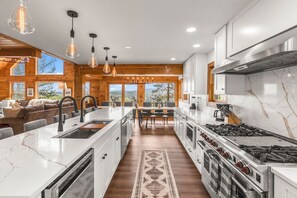
A modern kitchen with a central island, stainless steel appliances, and pendant lighting.

Reviews

9.4 out of 10
Exceptional

Entire home

10 bedrooms9 bathrooms600 sq m

Popular amenities

  • Spa pool
  • Kitchen
  • Washing machine
  • Dryer
  • Pet-friendly
  • Air-conditioning

Explore the area

View map
Swanton, MD
  • Place, Deep Creek Lake
    ‪2 min drive‬
  • Place, Deep Creek Lake State Park
    ‪3 min drive‬
  • Place, beach near Narrows Hill
    ‪3 min drive‬

Room options

About the area

Swanton

At this holiday home, you'll be 2.3 km (1.4 mi) from Deep Creek Lake and 5.6 km (3.5 mi) from Deep Creek Lake State Park. Highlights at this holiday home include a kitchen, a washing machine and a fireplace. .Home features 8.5 bathrooms and a TV. .In the area of this Waterfront Greens holiday home, you'll find Wisp Resort.

What's nearby

  • Deep Creek Lake - 2 min drive - 1.1 km
  • Deep Creek Lake State Park - 3 min drive - 2.8 km
  • beach near Narrows Hill - 3 min drive - 3.2 km
  • Thousand Acres Lakeside Golf Course - 12 min drive - 10.2 km
  • Wisp Resort - 18 min drive - 17.7 km

Getting around

  • Hagerstown, MD (HGR-Hagerstown Regional) - 114 min drive

Restaurants

  • ‪McDonald's - ‬8 min drive
  • ‪Black Hawk Coffee + Kitchen - ‬14 min drive
  • ‪Burger King - ‬15 min drive
  • ‪The Rowdy Rooster Bar and Grille - ‬10 min drive
  • ‪Honi Honi Bar - ‬8 min drive

About this property

Entire place

You'll have the entire home to yourself and will only share it with other guests in your party.

8BR Water View - Huge Gameroom - Hot Tub 6 acres

We have 3 king bedrooms with their private bathrooms (2 of the king bedrooms have an additional living room with a Full size daybed and TV. We also have 2 queen bedrooms with their own bathrooms. We have 1 bunk full size beds bedroom with its own bathroom. We have two rooms upstairs, which each have a full-size bed and a twin bed each, which share one bathroom in the hallway.

Bedrooms (our last photo has floor plan with numbers on it too)
Bedroom 1: King with its own full bathroom
Bedroom 2: King with its own full bathroom
Bedroom 3: King with its own full bathroom
Bedroom 4: Queen with its own full bathroom
Bedroom 5: Queen with its own full bathroom
Bedroom 6: Separate Full Size and Twin bed, share hallway bathroom with room 7
Bedroom 7: Separate Full Size and Twin bed, share hallway bathroom with room 6
Bedroom 8: Bunk Beds with 2 full size mattress & its own full bathroom
Bedroom 9: Full size bed, has 2 doors, one to king bedroom 1 and door to hallway, so you can close it and make it its own bedroom or leave the door open and put your little kids in it, also shares a bathroom with bedroom 10 in the hallway.
Bedroom 10: Full size bed, has 2 doors, one to king bedroom 2 and door to hallway, so you can close it and make it its own bedroom or leave the door open and put your little kids in it, also shares a bathroom with bedroom 9 in the hallway.


Main Level:
- Great Room 1: Large Couch and large TV
- Kitchen: Open Kitchen
- Dining Room
- Powder Room
- Bedroom (Suite): King Bed, Attached Full Bath with Shower and Separate Tub
- Bedroom (Suite): King Bed, Attached Full Bath with Shower
- Loft: Couch fold out to Full Size Foam Bed

Upper Level East Wing:
- Loft: Massage Chair and Foosball Table and Glass Table with Chair
- North Bedroom: Twin Bed and Full Size Bed
- North Side Bedroom: Twin Bed and Full Size Bed
- Hallway Bathroom: With Shower/Tub

Upper Level West Wing:
- Bedroom (Suite): King Bed, Attached Full Bath with Shower/Tub
- Loft: Couch fold out to Full Size Foam Bed
- Hallway Bathroom: With Shower

Lower Level Walk out to patio:
- Game Table Area
- TV Room
- Bedroom (Suite): King Bed, Attached Full Bath with Shower/Tub
- Bedroom (Suite): Queen Bed, Attached Full Bath with Shower
- Bedroom (Suite): 2 Full Beds, Attached Full Bath with Shower
- Laundry
- Walk out to Patio
- Walk out to Hot Tub

front door code

call, text or use the app

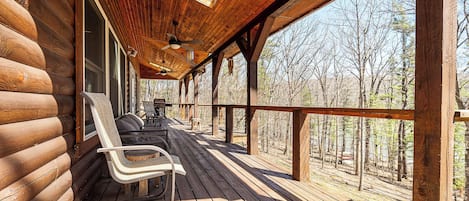
The home is very spacious, featuring a main living room that is amazing and open to a large kitchen and dining area with huge TV. There is another living room on the same level on the opposite side, which has a very nice pool table, couches, a TV, and a wet bar with a mini fridge. In the walkout basement, there is a large couch and a game table for kids to play and hang out. A large deck extends off the main level, and there is a spacious patio area off the basement. We also have a saltwater hot tub. Additionally, there are 6.5 acres, a private firepit, a kids` playground, and a path to walk to Waterfront Green, which you will have full access to. This includes an 18-hole golf course, tennis courts, a pickleball courts, mini golf, water access, and more. Most of the community consists of short-term rentals, so everyone is really friendly.
Please respect neighbors and don`t go on their land. Also, after 10 p.m., no major loud noises outside; this is a county rule.

No Pets on the couches without a blanket.

Extras fees for extra cleaning, getting rid of smells, pets on couches, but we try to be reasonable but we need to make sure the house is clean for the next guest so if we need to do any mojor cleaning then we will need to charge an extra fee.

Similar properties

Property amenities

Ski

  • Close to skiing
  • Snowboarding nearby

Pool/Spa

  • Hot tub

Internet

  • Available in the house: WiFi

Parking and transport

  • Car not required
  • Parking on site

Bedrooms

  • 10 bedrooms
  • Bedsheets provided

Bathroom

  • 8.5 bathrooms
  • Hair dryer
  • Towels provided

Living spaces

  • Fireplace

Entertainment

  • Stereo
  • TV

Outdoor areas

  • Balcony
  • Barbecue grill
  • Firepit

Laundry

  • Laundromat nearby
  • Washing machine

Work spaces

  • Desk

Comfort

  • Air conditioning
  • Heating

Pets

  • Pet friendly
  • Welcoming cats and dogs only
  • Up to 10 kg per pet

Suitability/Accessibility

  • Smoke-free property

Services and conveniences

  • Iron/ironing board

Location highlights

  • Next to a golf course
  • On a lake
  • On the waterfront

Things to do

  • Arcade/game room
  • Billiards/pool table
  • Golf
  • Gym
  • Basketball nearby
  • Fishing nearby
  • Swimming nearby

Safety features

  • Carbon monoxide detector (host has indicated there is a carbon monoxide detector on the property)
  • Smoke detector (host has indicated there is a smoke detector on the property)
  • Fire extinguisher

General

  • Unit size: 6,458 square feet

Policies

Check-in

Check-in time starts at 4:00 PM
Minimum check-in age - 18

Check-out

Check-out before 10:00 AM

Special check-in instructions

You will receive an email from the host with check-in and check-out instructions
Information provided by the property may be translated using automated translation tools

Check-out instructions

The host requires you to complete the following before checking out:
Load and start the dishwasher
Gather used towels
Remove personal items, remove leftover food and drinks and take out the rubbish
Turn off the lights and lock the doors
Run a load of towels
Failure to complete these may result in a negative review from the host.

Rules

Please respect neighbors and don`t go on their land. Also, after 10 p.m., no major loud noises outside; this is a county rule.

Pets

  • Pets are welcome
  • Only dogs and cats are allowed
  • Maximum 1 (weight limit: 22 lb per pet)
  • Service animals are exempt from fees.

Children and extra beds

  • This property does not allow children.

Events

Events allowed: family gatherings and birthday parties

Smoking

Smoking is not permitted

Important information

You need to know

Extra-person charges may apply and vary depending on property policy
Government-issued photo identification and a credit card, debit card or cash deposit may be required at check-in for incidental charges
Special requests are subject to availability upon check-in and may incur additional charges; special requests cannot be guaranteed
Parties and events (including family gatherings and birthday parties) are allowed on site
Host has indicated that there is a carbon monoxide detector on the property
Host has indicated that there is a smoke detector on the property
Safety features at this property include a fire extinguisher
This property is managed through our partner, Vrbo. You will receive an email from Vrbo with a link to a Vrbo account, where you can change or cancel your reservation
Charges for extra guests may apply and vary according to property policy.
A cash deposit, credit card or debit card for incidental charges and government-issued photo identification may be required upon check-in.
Special requests are subject to availability at the time of check-in. Special requests can't be guaranteed and may incur additional charges.
    This property is managed by a professional host. The provision of housing is linked to their trade, business or profession. Parties and events (including family gatherings and birthday parties) are allowed on site. For guests' safety, the property includes a carbon monoxide detector, a fire extinguisher and a smoke detector in all accommodation.

Property is also known as

423679

Frequently asked questions

Does 8BR Water View - Huge Gameroom - Hot Tub 6 acres have a pool?

No, this holiday home doesn't have a pool.

Is there a free airport shuttle available at 8BR Water View - Huge Gameroom - Hot Tub 6 acres?

No, 8BR Water View - Huge Gameroom - Hot Tub 6 acres does not offer an airport shuttle service.

What time are check-in & check-out at 8BR Water View - Huge Gameroom - Hot Tub 6 acres?

Check-in begins at 4:00 PM. Check-out time is 10:00 AM.

8BR Water View - Huge Gameroom - Hot Tub 6 acres Reviews

Reviews

9.4

Exceptional

Rating 10 - Excellent. 2 out of 3 reviews
Rating 8 - Good. 1 out of 3 reviews
Rating 6 - Okay. 0 out of 3 reviews
Rating 4 - Poor. 0 out of 3 reviews
Rating 2 - Terrible. 0 out of 3 reviews

10/10

Cleanliness

10/10

Amenities

10/10

Property conditions & facilities

Reviews

Verified review

10/10 Excellent

Liked: Cleanliness, amenities, property conditions & facilities, communication
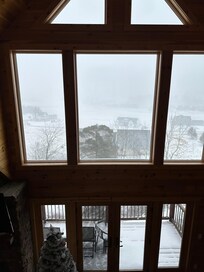
What a wonderful time we had for a holiday family vacation at this home. Everything was immaculately clean and there were many things provided in the kitchen (plateware, cookware, etc.) and bathrooms (towels, shampoo, body wash). We had everything we needed and more. The rooms were each nicely decorated and cozy. We loved the open living room area and kitchen/dining space. It snowed on our last day and it truly felt magical. The host was responsive and easy to communicate with. Thank you!
Our snowy farewell!
Stayed 3 nights in Dec 2025
Verified review

10/10 Excellent

Liked: Cleanliness, check-in, communication, listing accuracy
The house was clean, spacious, and the property was beautiful. The house is very well maintained.
Stayed 3 nights in Aug 2026
Verified review

8/10 Good

Stayed 3 nights in Aug 2026