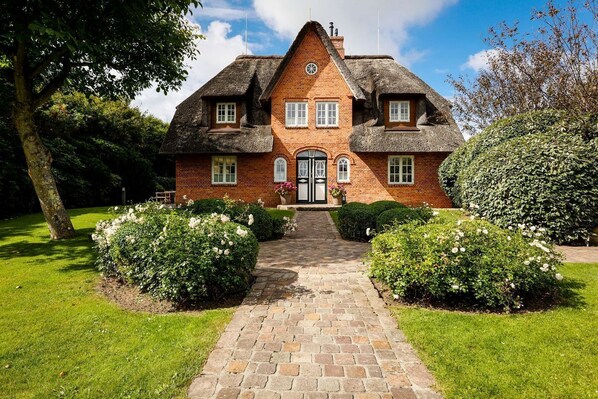
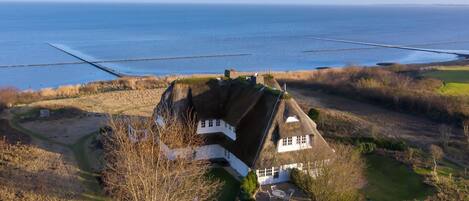

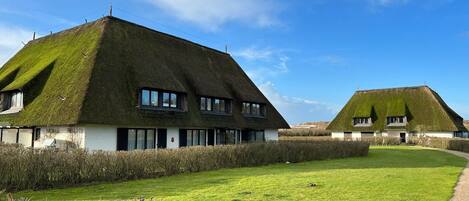
The house features high-quality, exclusive furnishings and is surrounded by a spacious garden. Naturally, this house is rated 5 stars by the DTV. This thatched semi-detached home, which feels like a standalone house, is within walking distance of St. Severin Church in Keitum and very close to the Wadden Sea. The view of the Wadden Sea is breathtaking. The bright and spacious house, spread over three levels (ground floor, ground floor, and basement), measures approximately 280 m² and offers ample space for two to eight people. This spacious, high-quality property is situated on a lot totaling approximately 1,000 m² south of St. Severin Church in Keitum. The exclusive semi-detached home was built using restored bricks dating back to 1886. The rooms on the ground floor are finished with large-format, very high-quality natural limestone; the upper floor features solid wood flooring; and the entire basement and the bathrooms are also finished with limestone and wood flooring. Underfloor heating is integrated on both the ground floor and the basement level, and heating convectors are installed in all rooms. You’ll find high-quality custom woodwork on every level. In addition, the house offers every comfort, including a sauna with a relaxation room, a gas fireplace, flat-screen TVs (streaming-capable) with a soundbar, Wi-Fi (high-speed Internet), flat-screen TVs in all bedrooms and the living room, an alarm system, a dishwasher, a microwave, an oven, a refrigerator, a Nespresso coffee machine, a SodaStream, an induction cooktop, an utility room with a washing machine and dryer, a safe, and two parking spaces. Dressing gowns are provided free of charge at this property. The beds measure 1.80 x 2.00 m each. The house is surrounded by a spacious, well-maintained garden with two terraces and Frisian earthworks.
The house is strictly non-smoking (smoking is permitted on the terrace).
The house has a separate 22 kW charging station that can be activated with any standard charging card or via QR code
Ground floor
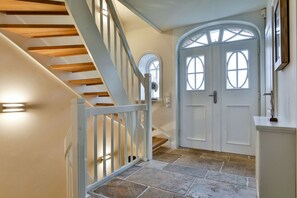
Hallway: Entryway with mirror and coat rack, stairs to the upper floor and to the basement
Guest bathroom: separate, bright bathroom
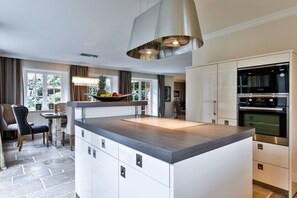
Kitchen: open kitchen with cooking island (induction stove), dishwasher, microwave, oven, refrigerator, Nespresso machine, SodaStream
Living/dining area: Dining area with a large table and 8 chairs for the whole family; spacious living area with two large sofa corners and two armchairs by the double-sided, decorative gas fireplace
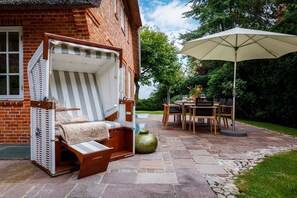
Garden: Garden with outdoor seating, 2 terraces (facing south and west); the beach chair and garden seating are available from approximately April through October.
Upper Floor
Bedroom 1: spacious bedroom with a double bed (180 cm x 200 cm) and TV, a unique view of the Wadden Sea—even from the freestanding bathtub—and a small dressing room
Bathroom 1: Bright en suite shower room with towel warmer
Bedroom 2: Spacious bedroom with a double bed (180 cm x 200 cm), built-in closet, and TV; stunning view from the bed of St. Severin Church
Bathroom 2: Bright en suite bathroom with shower and bathtub, towel warmer
Attic
Study: Study with a small desk
Basement
Bedroom 3: Bedroom with a double bed (180 cm x 200 cm) and a wardrobe, TV
Bathroom 3: Bright shower room with an electric towel warmer
Bedroom 4: Bedroom with a double bed (180 cm x 200 cm) and a closet, TV
Bathroom 4: Bright bathroom with a shower and an electric towel warmer
Wellness: Wellness area with a sauna, showers, and a relaxation room
Utility room: with a washing machine and dryer