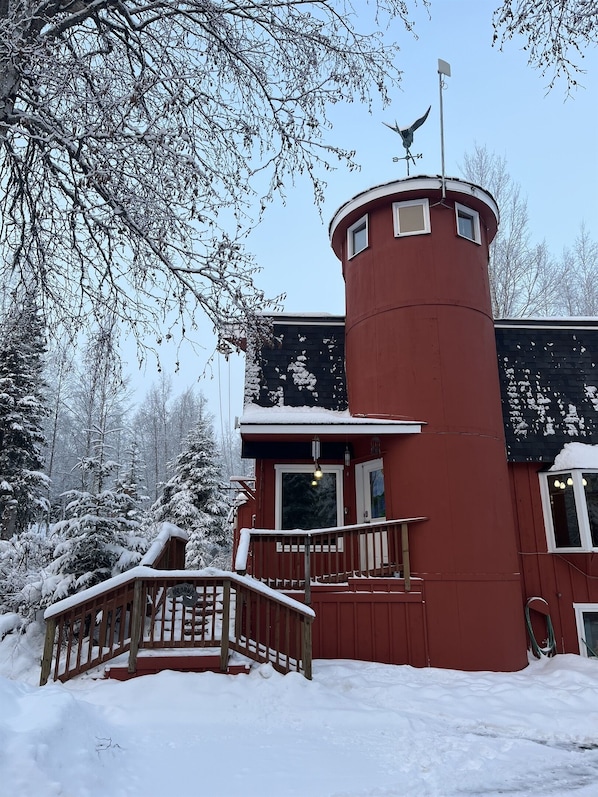
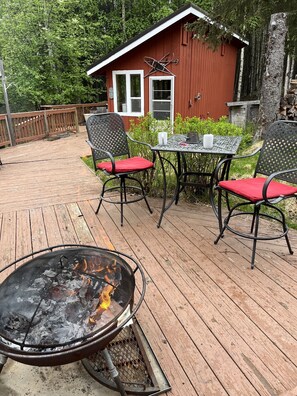
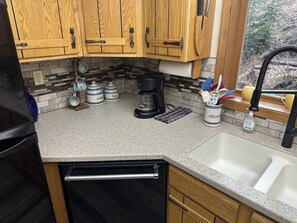
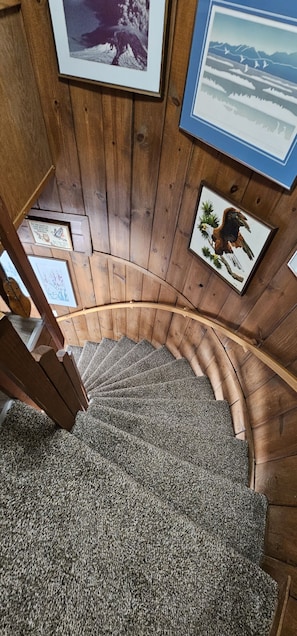
This house is quirky. Living space is on the middle floor, which is ground level. It includes living, kitchen, dining, 1/2 bath, and breakfast nook. Up one set of spiral stairs is one bedroom and bathroom. There is clearly another bedroom on this level that is behind locked doors and inaccessible. From this level is the tiniest set of bookcase steps and a trap door (not pictured) which lead to the viewing room in the turret (also not pictured). Had this been pictured, I would not have rented this house with a 4 year old grandchild. The viewing room is cool and I would imagine would be great if the Northern Lights were making an appearance, although none of us were able to focus the spotting scope or telescope on sight. The remaining rooms are in the basement accessed from a different set of spiral stairs located from the main level. There are three beds located in a circular fashion in this room. There is no door enclosing this room from
The rest of the basement. There is a restroom located in the basement separating the sleeping area from
the laundry area and another short wall that leads to the pool table room. In the pictures, there are two pictures of the same bed dressed in different quilts, which lead me to miscount the beds. There are 4 total. 1 upstairs and 3 downstairs. We loved the location for our Kenai River adventures. Saw a cow moose with two calves in the woods just off the end of the driveway.
.